<-- style PDP --> 403-1720 Bayview Avenue, Toronto - Condo Apt for lease for $2,700
  • new
  • for lease

403-1720 Bayview Avenue

Toronto, Ontario, M4G 3C4 - Church-Yonge Corridor

$2,700

  • Neighbourhood

    Church-Yonge Corridor

  • Major Intersection

    Bayview and Eglinton

  • Listed Since: 1 day(s)

  • Last update: today

Overview

  • Property Type

    Condo Apt, Apartment

  • Bedrooms

    2

  • Bathrooms

    2

  • Square Feet

    700-799

  • Exposure

    West

  • Total Parking

    n/a

  • Locker

    None

  • Furnished

    No

  • Balcony

    None

Property Description

Property description for 403-1720 Bayview Avenue, Toronto

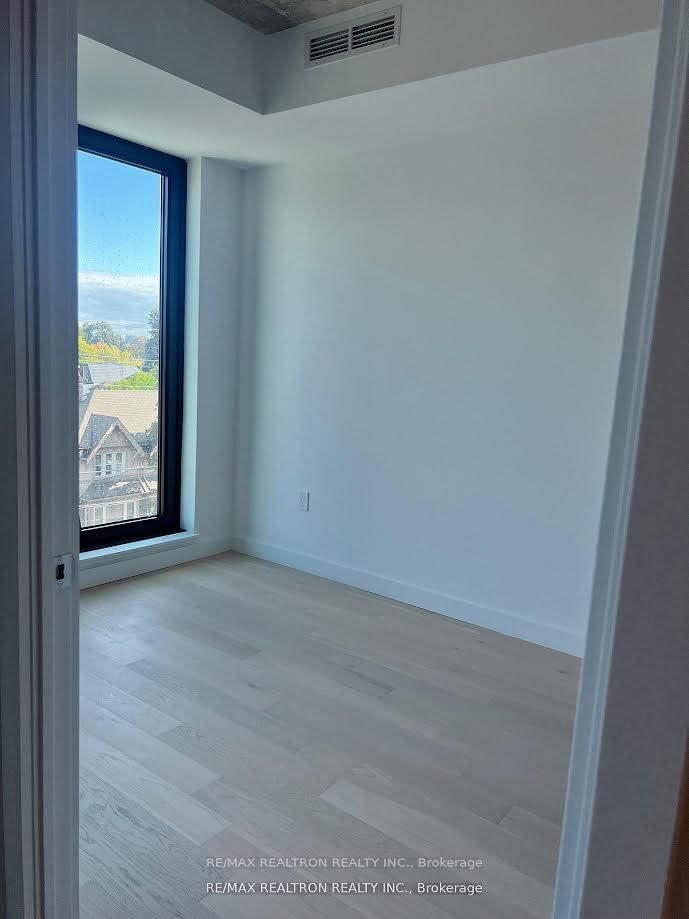
Welcome to Leaside Common - a luxury boutique condominium perfectly situated at Bayview & Eglinton in the heart of Midtown Toronto. This contemporary residence showcases premium finishes and modern design, just steps from public transit, top-ranked schools, sports clubs, boutique shops, and fine restaurants. Enjoy exceptional building amenities including a 24-hour concierge, state-of-the-art fitness centre, yoga and steam rooms, sauna, party lounge, co-working space, outdoor terrace with BBQs, pet wash station, and parcel management system. This stunning 2-bedroom, 2-bathroom suite offers west-facing views and a sophisticated open-concept layout with 9-ft exposed ceilings and engineered hardwood floors throughout. The Italian-inspired kitchen features custom cabinetry, quartz countertops, a modern island, and a gas cooktop-perfect for both everyday living and entertaining. Experience smart home convenience with keyless entry, a mobile resident app, and individually controlled HVAC. Extras: B/I Fridge, Gas Stove, B/I Oven, B/I Dishwasher, Range Hood, Washer and Dryer. Long term or short term. **EXTRAS** Fridge, Cooktop, Rangehood, B/I Oven, B/I Dishwasher, Washer and Dryer.

Listed by RE/MAX REALTRON REALTY INC.

  • MLS #

    C13565856

  • Sq. Ft

    700-799

  • Sq. Ft. Source

    MLS

  • Year Built

    New

  • Basement

    None

  • View

    n/a

  • Garage

    None, 1 spaces

  • Parking Type

    None

  • Locker

    None

  • Pets Permitted

    Yes-with Restrictions

  • Exterior

    Concrete

  • Fireplace

    N

  • Security

    n/a

  • Elevator

    n/a

  • Laundry Level

    n/a

  • Building Amenities

    Bike Storage,Community BBQ,Concierge,Gym,Media Room,Party/Meeting Room

  • Maintenance Fee Includes

    n/a

  • Property Management

    Melbourne Property Management

  • Heat

    Forced Air

  • A/C

    Central Air

  • Water

    n/a

  • Water Supply

    n/a

  • Central Vac

    N

  • Cert Level

    n/a

  • Energy Cert

    n/a

  • Living

    3.28 x 2.69 ft Flat level

    Laminate, Open Concept, Combined W/Dining

  • Dining

    3.28 x 2.69 ft Flat level

    Laminate, Open Concept, Combined W/Living

  • Kitchen

    3.86 x 3.45 ft Flat level

    Stainless Steel Appl, Quartz Counter, Laminate

  • Primary

    3.66 x 2.74 ft Flat level

    4 Pc Ensuite, Large Window, Large Closet

  • 2nd Br

    3.17 x 2.64 ft Flat level

    Laminate, Large Window

  • MLS #

    C13565856

  • Sq. Ft

    700-799

  • Sq. Ft. Source

    MLS

  • Year Built

    New

  • Basement

    None

  • View

    n/a

  • Garage

    None, 1 spaces

  • Parking Type

    None

  • Locker

    None

  • Pets Permitted

    Yes-with Restrictions

  • Exterior

    Concrete

  • Fireplace

    N

  • Security

    n/a

  • Elevator

    n/a

  • Laundry Level

    n/a

  • Building Amenities

    Bike Storage,Community BBQ,Concierge,Gym,Media Room,Party/Meeting Room

  • Maintenance Fee Includes

    n/a

  • Property Management

    Melbourne Property Management

  • Heat

    Forced Air

  • A/C

    Central Air

  • Water

    n/a

  • Water Supply

    n/a

  • Central Vac

    N

  • Cert Level

    n/a

  • Energy Cert

    n/a

  • Living

    3.28 x 2.69 ft Flat level

    Laminate, Open Concept, Combined W/Dining

  • Dining

    3.28 x 2.69 ft Flat level

    Laminate, Open Concept, Combined W/Living

  • Kitchen

    3.86 x 3.45 ft Flat level

    Stainless Steel Appl, Quartz Counter, Laminate

  • Primary

    3.66 x 2.74 ft Flat level

    4 Pc Ensuite, Large Window, Large Closet

  • 2nd Br

    3.17 x 2.64 ft Flat level

    Laminate, Large Window

Thinking of Selling?

Find Out Your Home’s Value in Today’s Market!

No Email or Signup is required to view your home estimate.

estimate your home value

Contact Manoj Kukreja

Sales Representative,
Century 21 People’s Choice Realty Inc.,
Brokerage
(647) 576 - 2100

Manoj profile avatar

Property History

Property history for 403-1720 Bayview Avenue, Toronto

This property has been sold 2 times before. Create your free account to explore sold prices, detailed property history, and more insider data.

Sign In / Register

Inventory Graph

10 9 8 7 6 5 4 3 2 1 0 1 Months of inventory SELLER'S Market BALANCED Market BUYER'S Market

Thinking of Selling?

Find Out Your Home’s Value in Today’s Market!

No Email or Signup is required to view your home estimate.

estimate your home value

Contact Manoj Kukreja

Sales Representative, Century 21 People’s Choice Realty Inc., Brokerage
(647) 576 - 2100

Manoj profile avatar

Recent Sold Listings in Church-Yonge Corridor, Toronto

Popular Cities